
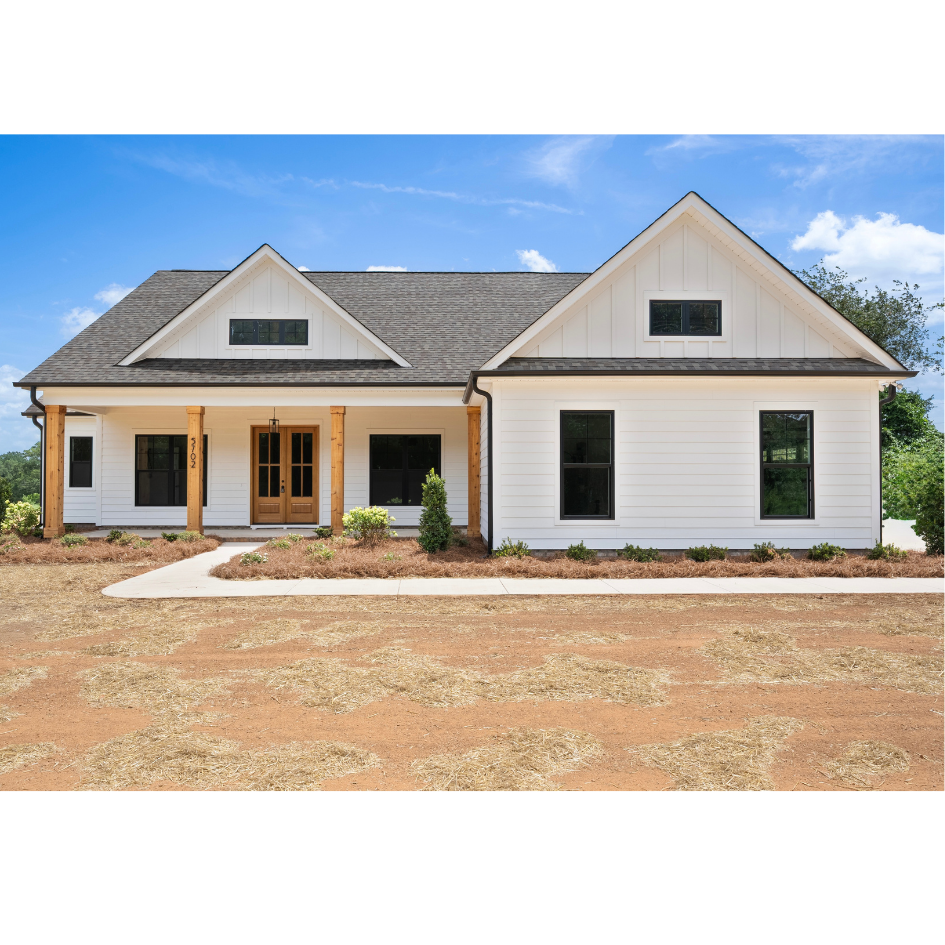
Welcome to the stunning Tennessee floor plan—a gorgeous ranch-style retreat you won’t want to miss! This beautifully designed home features a spacious primary suite and two additional bedrooms all on the main level, perfect for comfortable living. The open-concept layout seamlessly connects the living spaces, with a gourmet kitchen that’s truly a showstopper—ideal for entertaining family and friends. The primary bathroom is fully tiled, adding a sleek and elegant finish that complements the luxurious feel of the space. Upstairs, discover a private bedroom suite complete with a full bath, perfect for guests or a quiet getaway.Nestled on a picturesque 1.35-acre lot in the serene countryside of Unionville, NC, this home boasts exceptional curb appeal highlighted by charming cedar accents. Additional highlights include a full laundry room, a dedicated home office/ Dining room filled with natural light, and inviting covered back & front porches. Enjoy the tranquility of country living while being just minutes from Unionville, Monroe, and Mint Hill. With no HOA and loaded with upgrades, this home is ready for you to personalize—schedule your appointment today!!
Beds
Baths
SQFT
Price


We believe in friendly relationships with our team and realtors.
From your first visit to your final walk-through, we’re by your side and dedication every step of the way.
Clean job sites. Sharp craftsmanship. A focus on the small things that make a house feel like home.
We build with integrity at a price that reflects true craftsmanship and long-term worth.
